Engineering in Harrogate
The defining features here are the age and value of the housing, the amount of it sitting inside conservation areas, and ground that changes character markedly across the district.
The sections below cover the building stock and its characteristic questions, what conservation status does and does not change, the ground around the town, basements and groundwater, village and barn conversion work, and what a survey costs.
The Harrogate stock, and what it asks of an engineer
Harrogate's housing is generous, old and expensive, which changes the nature of the work rather than its difficulty. The recurring instructions:
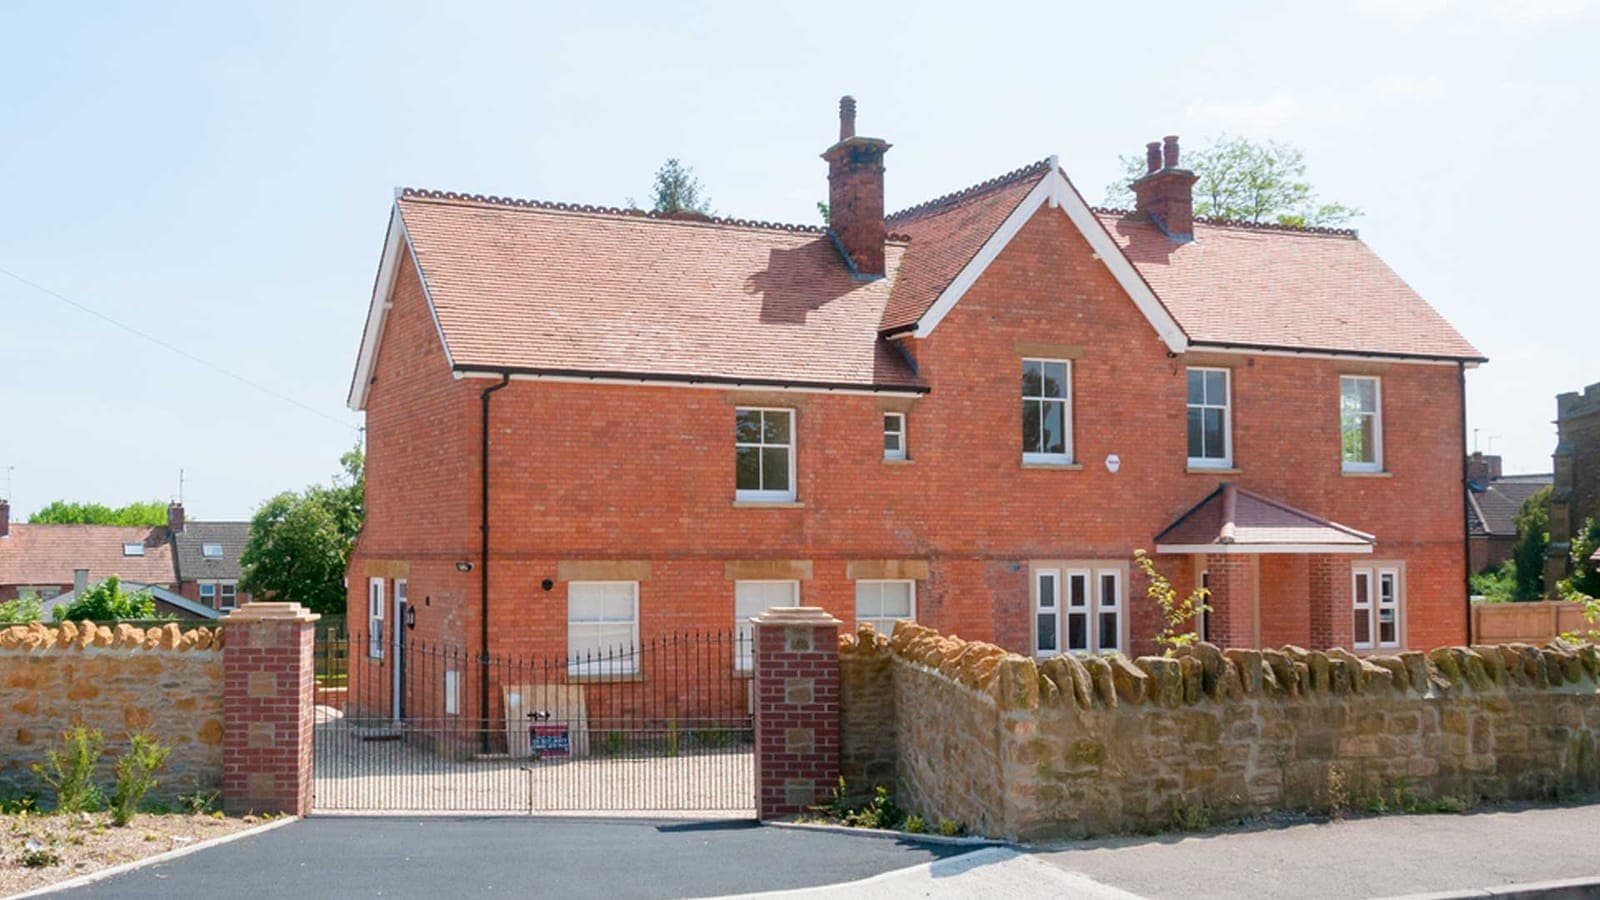
- Victorian and Edwardian villas, many now flats - where the structural questions are about floor loading, alterations made during conversion, and whether previous work was ever designed or approved
- Substantial stone and brick terraces, with shallow footings, solid walls and cracking that is usually long-standing and occasionally is not
- Large rear extensions and remodelling on generous plots, which is where most of the design work is
- Basement and cellar conversions, which are the highest-risk domestic alteration there is and the one most often attempted without an engineer
- Wide glazed openings and open-plan remodelling in solid-walled buildings, where a detail that works on a cavity-walled semi is not transferable
- Loft conversions in buildings with roofs that were not designed to be cut about
Conservation areas: what changes and what does not
A great deal of Harrogate sits within conservation areas, and a proportion of the building stock is listed. It is worth being precise about what that does.
It does not change the Building Regulations. The structural requirement is the same whether a building is listed or was finished last year, and Building Control will want the same calculations either way.
What it changes is the range of acceptable solutions and the sequence of approvals. Concealed or minimised steelwork, sympathetic details, retained historic fabric, and drawings clear enough to satisfy a conservation officer and a building control surveyor at the same time. It is entirely workable; it is just cheaper to establish what will be acceptable at design stage than after a refusal, and that is the mistake we are most often called in to unpick.
The ground across the district
Harrogate itself sits on Millstone Grit - which is why the town and its villages are built of the gritstone they stand on, and why the stone questions that apply across the Pennine towns apply here too: rubble-filled walls, delaminating faces, failed stone lintels, and roof spread under heavy stone slate roofs.
The wider district changes as you move across it. Eastwards towards Wetherby the ground moves onto the Magnesian Limestone. North of the town, around Ripon, is genuinely unusual ground: soluble gypsum in the Permian strata can dissolve and produce sinkholes, which is a rare and specific hazard the local planning policy addresses directly and which has no equivalent anywhere else on our patch. It is confined to a small area, it is real, and it is worth knowing about if you are building near it.
Between them, the district also holds glacial deposits and river alluvium along the Nidd and the Ure. On a district this varied, a standard foundation detail is not a safe default and a trial pit is worth more than an assumption.
Basements, cellars and groundwater
Basement conversion is the alteration we are asked about most often here and the one that goes wrong most expensively. Lowering a cellar floor, underpinning to gain headroom, or excavating a new basement under an existing house are all serious structural operations, not fitting-out work.
Three things decide whether it is straightforward: what the existing foundations are actually bearing on, what the groundwater is doing, and whether the neighbouring property is affected - which in a terrace or a semi usually brings the Party Wall etc. Act 1996 into it, with its own notice periods and its own timescales.
Harrogate's history as a spa town is a reminder that the ground here holds water and moves it. For a basement that is not a curiosity; it is a design input. Waterproofing, drainage and the structure have to be designed as one thing, and the sequence of underpinning has to be specified rather than left to be worked out on site.
Villages, barns and rural conversions
Outside the town the work changes character. Farm and barn conversions bring their own set of questions: rubble stone walls of unknown construction, timber roof frames and purlins being asked to carry insulation and a ceiling they never had, cart entrances being turned into glazing, and floors being inserted where there were none.
The honest answer on most barn conversions is that the structure will do the job with some help, and the design work is about finding the least intrusive way to give it that help. New development around the growing edges of Harrogate and Knaresborough brings the standard package instead: levels, drainage, access and foundations.
What it costs, and how long it takes
A structural survey and report in Harrogate is a fixed £580 + VAT, with the report inside 10 working days of the inspection, guaranteed. Design work - beam calculations, a basement or underpinning design, a Building Control package - is quoted individually against what the job actually needs.
Purchase-related surveys are a steady part of the Harrogate workload. At these property values buyers want an engineer's answer rather than a surveyor's recommendation to get one, and they are usually working to an exchange date. Say so at the enquiry stage and we will confirm before you commit whether we can meet it.
Services available in Harrogate
- Structural Surveys - Professional structural inspections and engineering reports for all property types.
- Structural Reports - Clear engineering reports with photographic evidence and practical recommendations.
- Structural Engineering - Structural design for extensions, new builds, conversions and commercial projects.
- Structural Calculations - Clear, accurate calculations for beams, steelwork, timber, foundations and more.
- Building Control Design - Technical drawings and design information for Building Regulations approval.
- Drainage & SuDS - Drainage design and Sustainable Drainage Systems for planning and compliance.
Frequently asked questions
How much does a structural survey cost in Harrogate?
A fixed £580 + VAT for a structural survey and report, with the report inside 10 working days of the inspection, guaranteed. Design work - calculations, a basement design, a Building Control package - is quoted individually before anything starts.
Do you have an office in Harrogate?
No. We are based in Leeds and cover Harrogate and the wider district from there - it is a short drive and a regular part of our working week. We would rather say that plainly than imply a local presence we do not have.
My house is listed. Does that change the structural design?
Not the standard - the Building Regulations apply to a listed building exactly as they apply to a new one, and Building Control will want the same calculations. What changes is the range of acceptable solutions: concealed or minimised steelwork, sympathetic details and retained historic fabric. Establish what will be acceptable at design stage; unpicking a refusal afterwards is the expensive route.
Can you design a basement conversion?
Yes, and it is worth treating it as the serious structural operation it is. Underpinning to gain headroom or excavating beneath an existing house needs the existing foundations understood, the groundwater accounted for, the waterproofing and the structure designed together, and the sequence of work specified rather than improvised. Where a neighbour is affected the Party Wall etc. Act 1996 usually applies, and that has its own timescales.
Is the ground around Ripon really prone to sinkholes?
In a small and specific area, yes. Soluble gypsum in the Permian strata around Ripon can dissolve and produce genuine sinkholes, and local planning policy addresses it directly. It is a rare hazard confined to that area rather than a district-wide problem - but if you are building there it is a question to ask early.
Do you cover Knaresborough, Wetherby and the villages?
Yes - Knaresborough, Wetherby, Boroughbridge, Pateley Bridge, Ripon and the villages between are all within the normal working area, along with the town itself and the HG postcodes generally.
Is the cracking in my Victorian villa serious?
Usually not. Buildings of that age and size settle, and much of the cracking in them is a century old and finished. What an engineer establishes is whether anything is still moving - by classification, by looking for corroborating evidence elsewhere in the building, and where it is not otherwise resolvable, by monitoring across the seasons.