What a structural survey is, and what it actually covers
A structural survey is a focused inspection of the load-bearing fabric of a building - walls, floors, roof structure, foundations where visible, chimneys and any structural alterations - carried out by an engineer whose job is to assess how the structure is performing, identify defects and explain what they mean.
It is not a general condition report. A structural survey does not grade the kitchen, rate the boiler or comment on the decoration, and it should not. It exists to answer structural questions: is this crack significant, is that wall load-bearing, has this building moved, is it still moving, and does anything need doing.
Our engineers have been inspecting buildings across Leeds and the whole of Yorkshire for more than 45 years, on everything from back-to-backs to mill conversions.
Engineer or surveyor: who carries one out
A structural survey is an engineer's work. A chartered surveyor assesses condition, defects and value across a whole property; a structural engineer analyses structural behaviour - what is carrying what, why something has moved, and what it would take to change it safely.
The two disciplines overlap at the edges and are genuinely different in the middle. That is why a surveyor who finds cracking will normally write 'we recommend you consult a structural engineer' rather than diagnosing it themselves. That sentence is the surveyor doing their job correctly, and it is the single most common reason we are instructed.
When you need one rather than a RICS Level 2 or Level 3
RICS residential surveys run in three levels: Level 1 is a basic condition report, Level 2 is what most people still call the homebuyer survey, and Level 3 is the detailed building survey appropriate for older, altered or unusual property. All three are general condition assessments carried out by a chartered surveyor.
The rule of thumb is simple. If you want a picture of the whole property, you want a survey. If you have a specific structural question, you want an engineer.
- Buying a conventional modern-ish house with nothing obviously wrong - a Level 2 is usually proportionate
- Buying anything Victorian, stone-built, heavily altered or unusual - a Level 3 is the better use of the money
- You already know what the problem is - a crack, a bouncing floor, a leaning wall, a removed chimney breast - go straight to a structural engineer, or you will pay twice
- Your survey has come back saying 'consult a structural engineer' - that is the referral, and this is the thing being referred to
- A lender has referred the valuation - they almost always want an engineer's report on the specific defect, not a second general survey
Is it the same as a RICS building survey, or a homebuyer report?
No to both, and it is worth being precise because the names cause real confusion. RICS retired 'structural survey' as a product name years ago - the modern equivalent product is a Home Survey Level 3 - which is why the phrase now means two different things depending on who is saying it. To a surveyor it is a retired name for a Level 3. To an engineer it is an inspection of the structure.
A homebuyer report is a Level 2: condition ratings across the whole property, designed as a screening tool. It will notice cracking, rate it, and refer you on. It is not designed to establish why a building has moved.
Both products exist because they do different jobs. Plenty of purchases sensibly use both - a Level 3 to understand the property, and an engineer to answer the one thing the Level 3 flagged.
What the engineer inspects on the day
Every survey is tailored to the concern, but a full inspection covers the external elevations, the internal walls and openings, the floors, the roof space where it is accessible, the chimneys, and the visible evidence of how the foundations are performing. We photograph everything we comment on.
Where the question is specific - a single crack, one wall, one beam, one chimney - we can carry out a focused defect inspection instead and keep the cost proportionate to the question.
What an engineer is really doing on site is looking for corroboration. A crack on its own means very little. A crack, plus a floor that falls the same way, plus a door binding in the matching corner, plus distortion visible outside on the same line, is a pattern - and patterns are what get diagnosed.
What we cannot see, and why we say so
We inspect what can be seen without opening up the building. Foundations, wall ties, embedded steelwork and concealed timbers cannot be assessed by looking at a wall, and any report claiming otherwise is guessing.
Where something genuinely cannot be judged visually, the report says so plainly and sets out the sensible next step - a trial pit, exposure of a member, a borescope inspection, a drainage test, or monitoring over time. Stating a limitation is more useful than papering over it, and it is what makes the rest of the report trustworthy.
What the report contains
A written engineering report, not a tick-box form. It describes what was inspected, what was found, what it means in plain English, and what - if anything - to do about it. Photographs are included so every observation is anchored to something you can see.
Where cracking is present it is classified against the BRE damage categories in BRE Digest 251, which is the published scale engineers use - categories 0 to 5, from negligible to very severe, largely on crack width and ease of repair. Naming the scale matters, because it turns 'the cracking is minor' into a defensible statement rather than an opinion.
Where remedial work is needed it is described in enough detail for a contractor to price against. Where further structural design is needed - a repair detail, a new support, a foundation - we can provide the calculations and drawings as a follow-on service.
We are regularly asked whether a sample report is available. We do not publish one, because every report we write is about a real property belonging to a real client. If you want to understand the structure and level of detail before instructing us, ask when you enquire and we will talk you through exactly what yours will contain.
What it costs
A structural survey and report is a fixed £580 + VAT. That is the fee, published, and it does not move once the property and the scope are confirmed. There is no hourly rate running in the background and no separate charge for producing the report.
What is included: the site visit, the inspection, the photographs, the written report with its findings and recommendations, and the classification of any damage. What is not: monitoring programmes, trial pits, drainage testing, ground investigation and follow-on design work, each of which is scoped and quoted separately, and only ever recommended with a reason attached.
For context, published comparison guides put a RICS Level 3 building survey somewhere around £600 to £1,500, with one national service quoting a UK average near £656 and a Yorkshire and Humber average near £585. Roughly half of the firms in this market publish no price at all, which has never struck us as a good way to treat someone who has just found a crack in their wall.
How long it takes, and the guarantee
A focused inspection usually takes under an hour on site. A full inspection of a whole property takes longer. Either way you normally get the engineer's initial view before they leave - the written report is what follows and what carries weight.
The report is with you within 10 working days of the inspection, guaranteed. Not a typical, not an estimate: a commitment made when we take the instruction.
Many firms will only give a range for turning a report round, and a range is hard to plan around. If you are buying a house that matters, because the transaction runs to somebody else's timetable and a report that lands after exchange is worth nothing at all. If you are working to a date, say so when you enquire and we will confirm before you commit whether we can meet it.
Buying a property: the pre-purchase inspection
Yes, an engineer can inspect a property before you buy it, and it is one of the most valuable things you can commission at that stage. You do not need to own a building to have it surveyed - you need the seller's permission for access, which is routinely given, because a stalled sale helps nobody.
This is also the part of the market the specialists have largely abandoned. The leading subsidence consultancies state on most of their service tiers that they are not suitable for purchasers, and the leading fixed-fee engineering firms work remotely and do not attend site for most residential work. A site visit with a deadline attached is exactly what neither can offer.
If a valuation has been referred, get the lender's exact wording and send it to us with the enquiry. The report can then be written to answer their question directly, which is usually what unsticks the transaction.
Cracking, movement and monitoring
Cracking is the single most common reason anyone calls a structural engineer, and most of it is not serious. The engineering question is never really whether there is a crack - it is what caused it, whether it is still moving, and whether the structure is being harmed.
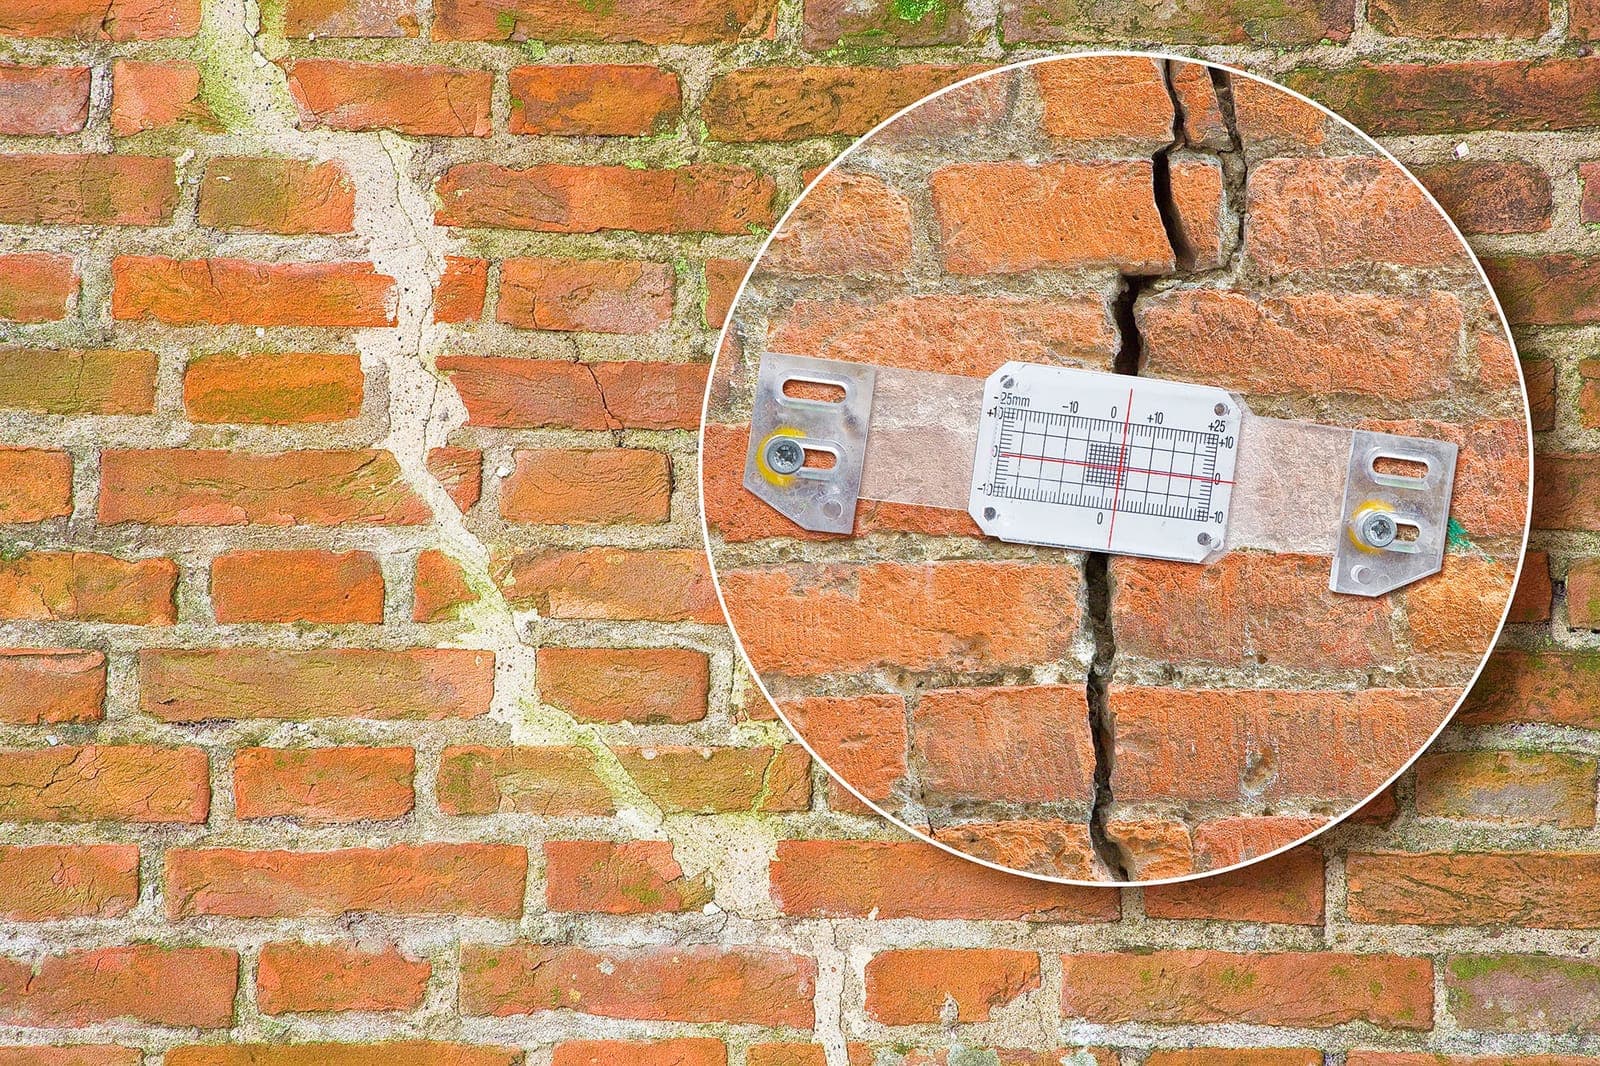
One visit tells you what a crack looks like today. Where it cannot tell you whether the crack is still moving, monitoring answers that with measurement instead of opinion: gauges fitted across the cracking and read at intervals over a period long enough to cover the seasons, because thermal, moisture and ground movement all vary through the year. A record spanning an autumn and a spring is evidence; a few weeks in summer is not.
All three possible outcomes are useful. The crack is stable and historic and needs nothing beyond making good. Or it moves seasonally and reverses, which points at thermal or moisture behaviour rather than foundation failure. Or it is progressively opening, which justifies investigating the cause properly.
Can a survey identify subsidence?
It can identify the evidence of it, and it can very often rule it out. What it cannot do - and what nobody can do - is confirm subsidence from a single inspection of cracking alone.
Subsidence is confirmed by building a case: damage classification, a desk study of geology, mining records and historic mapping, drainage testing because a leaking drain washing out ground is a common and comparatively cheap cause, a vegetation survey where clay shrinkage is a candidate, monitoring across the seasons to establish whether movement is progressive, and trial pits to record what the foundations actually bear on.
It is worth knowing that in Yorkshire the likely mechanisms are not the ones national guidance is written about. Shrink-swell clay concentrates in South East England; here the ground problems that dominate are coal mining legacy, made ground from spoil and backfill, and washout into culverted becks and defective drains.
Does it cover damp?
Not as its subject, and this is worth being straight about because almost nobody is. An engineer will note damp where it is structurally relevant - because it is rotting a joist end or a timber lintel, corroding wall ties or embedded steelwork, or driving movement - and will say so.
What a structural survey is not is a damp and timber report. If damp is your main concern, you want a surveyor or a damp specialist, and we will tell you that rather than take the instruction. The two do overlap: damp is the most common underlying cause of structural timber decay we find, so a structural inspection frequently ends up identifying a damp problem even though it was not looking for one.
Who pays for the report
By default in a house sale, the buyer commissions and the buyer pays - the seller is under no obligation to investigate their own house, and a report belongs to whoever commissioned it and is written for their purposes.
Sellers commission them more often than people expect, for hard commercial reasons. A sale that has fallen through on cracking the seller believes is historic, a disclosed history of movement, or a chain stalling on a referred valuation are all situations where a few hundred pounds is cheaper than the next renegotiation. Splitting the cost is a common compromise.
If you own the property and have a live insurance claim, the insurer normally appoints and pays for their own engineer. Independent reports are worth commissioning when you disagree with a conclusion that has been reached, or when a claim has been declined and you want the reasoning examined.
What happens after the survey
Most often, nothing needs to happen. A large share of the surveys we carry out conclude that the movement is historic, the cracking is cosmetic, or the alteration is adequately supported - and that written confirmation is frequently exactly what a buyer, a lender, a solicitor or a nervous owner needed.
Where something does need doing, the report describes it well enough for a builder to price, and we can design the remedy: a lintel replacement, crack stitching, re-tying, a designed support for an earlier alteration, a repair detail Building Control will accept, or foundation work where the evidence genuinely warrants it.
If you are buying, a costed structural finding is a far stronger basis for renegotiating or seeking a retention than a survey recommending further investigation - because it says what the work is rather than that somebody should look into it.
Why an engineer who does not sell the repair
Much of the advice a worried homeowner finds is published by companies that sell the remedy - underpinning, resin injection, re-tying, damp proofing. That does not make them dishonest, but the diagnosis and the sale sit in the same hands.
We do not carry out the repairs we specify and we take no commission from anyone who does. That leaves us free to conclude that a building is stable and needs nothing, which is genuinely the most common honest answer to a crack in a wall, and to put it in writing so somebody else can rely on it.
How to book
Send us the property address, a short description of the concern, and any photographs you already have. We come back with a fixed quote - and if what you have described does not need a full survey, we will tell you that instead. It sometimes takes two minutes on the phone to establish that you need a focused defect inspection, or a surveyor, or nothing at all.
Frequently asked questions
How much does a structural survey cost?
A structural survey and report is a fixed £580 + VAT. Focused single-defect inspections, crack monitoring, trial pits and follow-on design work are scoped and quoted individually, in writing, before anything starts.
How long will I wait for the report?
Ten working days from the inspection, guaranteed. If you are working to an exchange date, tell us when you enquire - we treat the date as a commitment rather than an estimate, and we will say before you commit whether we can meet yours.
Is this the same as a RICS homebuyer survey?
No. A RICS homebuyer report or building survey is a broad condition assessment of the whole property by a chartered surveyor. A structural survey is an engineer's inspection of the load-bearing structure specifically - and it is usually the document a lender or surveyor is asking for when they say 'seek advice from a structural engineer'.
Are cracks in walls serious?
Most are not. The great majority of domestic cracking sits in the negligible to slight range of the BRE Digest 251 damage classification - hairline up to around 5mm, repairable during ordinary redecoration, with no effect on stability. What changes the assessment is width beyond that, cracking that passes through bricks rather than mortar, cracking that is measurably growing, or cracking corroborated by sloping floors and sticking doors.
Can you inspect a property before I buy it?
Yes, and it is one of the most valuable things to commission at that stage. You need the seller's permission for access, which is routinely given because a stalled sale helps nobody. If a valuation has been referred, send us the lender's exact wording so the report answers it directly.
Does a structural survey cover damp?
Not as its subject. We note damp where it is structurally relevant - rotting a joist end or a timber lintel, corroding wall ties, or driving movement - but a general damp and timber assessment is a surveyor's or a specialist's work. If damp is your main concern, we will say so rather than take the instruction.
Who pays for a structural engineer's report?
By default the buyer, because a report belongs to whoever commissions it and is written for their purposes. Sellers commission them more often than people expect, usually because an unanswered structural question costs more in renegotiation than the report would have. Splitting the cost is a common compromise.
Can a survey confirm subsidence?
It can identify the evidence and very often rule it out, but no single inspection of cracking can confirm subsidence on its own. Confirmation comes from building a case - damage classification, a desk study of geology and mining records, drainage testing, vegetation assessment, monitoring across the seasons, and trial pits where justified.
Can I see a sample report?
We do not publish one, because every report we write is about a real property belonging to a real client. If you want to understand the structure and level of detail before instructing us, ask when you enquire and we will talk you through exactly what yours will contain.
Do you cover my area?
We survey across the whole of Yorkshire - West, North, South and East. Leeds, Bradford, Wakefield, Huddersfield and Harrogate are our busiest patches, but York, Sheffield, Hull, Doncaster, Barnsley, Rotherham and the coast are all covered. If it is in Yorkshire, ask.