Engineering in York
York's housing runs from Georgian townhouses inside the bar walls to the dense Victorian terraces of Holgate, South Bank and Bishophill, interwar semis through Acomb and Heworth, and modern estates out towards the ring road.
The sections below cover the ground beneath the city, the archaeological constraint that changes how foundations get designed, flooding on the Ouse and the Foss, the building stock, what conservation and listing actually change, and what a survey costs.
The ground beneath York
York sits in the Vale of York on a landscape shaped by ice and rivers, and the city centre in particular sits on the York Moraine - a ridge of glacial material that is the reason there is a dry crossing point here at all, and the reason the Romans put a fortress on it.
Around and beneath that: glacial deposits, river alluvium, sands and gravels laid down by the Ouse and the Foss, over Triassic mudstone and sandstone at depth. In the centre, add made ground - in places several metres of it, accumulated from two thousand years of building on the same spot.
The practical consequence is that bearing capacity and a sensible founding depth can change noticeably over a short distance in York, sometimes within one site. On a York job we would far rather see a trial hole than infer a founding stratum from a geological map.
Archaeology: the constraint that changes foundation design
York is one of the few places in the country where archaeology routinely governs how a building is founded. Ground disturbance in and around the historic core can attract archaeological conditions, and where deposits are to be preserved in situ the design has to disturb as little of them as possible.
That pushes foundation design in specific directions - minimising excavation footprint, piling rather than mass excavation in some cases, and building in the time an evaluation or a watching brief will take. None of it is a reason not to build. It is a reason to establish the archaeological position at the start of a project rather than discovering it when the digger arrives, because it affects both the design and the programme.
The same logic applies to underpinning and basement work in the centre, where the excavation is the whole point of the job and the archaeological question therefore arrives immediately.
Flooding on the Ouse and the Foss
Flood risk in York is a planning reality rather than a formality. Substantial parts of the city fall within Flood Zones 2 and 3 along the Ouse and the Foss, and a flood risk assessment is routinely required for development and for some extensions.
The city's flood history is recent and well documented - the autumn 2000 floods and the Boxing Day 2015 event, when problems at the Foss Barrier led to widespread flooding, are both within living memory for most residents.
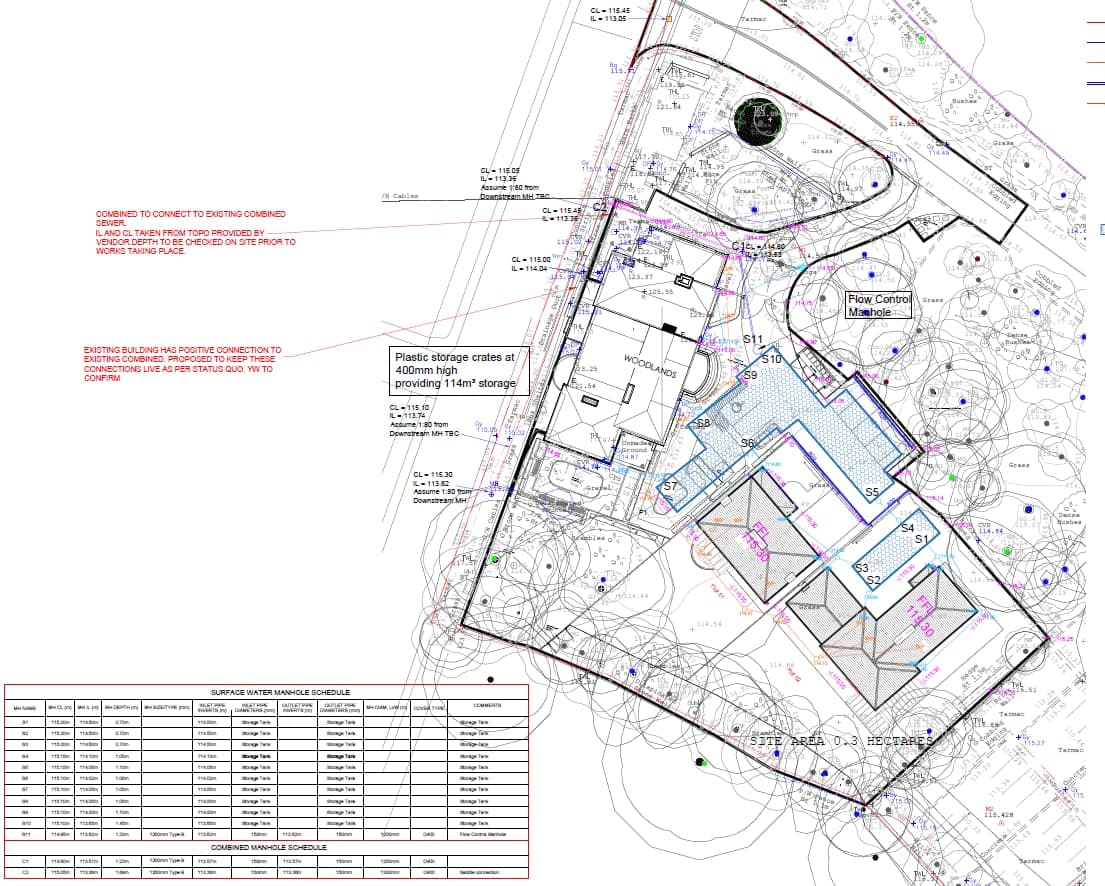
For most domestic work this is a floor level, drainage and planning question rather than a structural one. Where a property has flooded repeatedly we do look at the effect on foundations, floors and finishes, and at what flood-resilient construction is realistic. Where a flood risk assessment is required we prepare it alongside the drainage strategy rather than as a detached exercise - they are one design.
The building stock, from timber frame to Victorian terrace
Few cities on our patch cover as much structural history in as small an area.
In the core there is genuine medieval timber frame - buildings that lean, bulge and distort, almost all of which did so centuries ago. The engineering judgement there is about distinguishing the deformation a timber-framed building has always had from anything that is still moving, and the answer is very often that nothing is.
Then Georgian brick townhouses, and the dense Victorian and Edwardian terraces of Holgate, South Bank and Bishophill - shallow footings, solid walls, and cracking that is usually long-standing but occasionally is not. Telling those two apart with enough confidence to put it in writing is the job. Then interwar semis with wall ties now reaching the end of their design life, and post-war and modern stock with an entirely different set of questions.
Conservation, listing and structural design
York has one of the largest central conservation areas in the country and a very high concentration of listed buildings. As everywhere, that changes the acceptable solutions rather than the structural standard: the Building Regulations apply the same way, and Building Control wants the same calculations.
In practice it means the design works harder. Concealed or minimised steelwork, sympathetic details, retained fabric, and drawings clear enough to satisfy a conservation officer and a building control surveyor simultaneously. Combined with the archaeological position and the flood zone, it means a York project has more constraints to line up before work starts than a comparable project almost anywhere else - which is an argument for establishing all of them early, not for being deterred by them.
What it costs, and how long it takes
A structural survey and report in York is a fixed £580 + VAT, with the report inside 10 working days of the inspection, guaranteed. Design work, flood risk assessments, drainage strategies and Building Control packages are scoped and quoted individually.
If you are working to a deadline - an exchange date, a planning submission, a Building Control inspection booked - tell us at the enquiry stage and we will confirm before you commit whether we can meet it.
Specialist guidance for York
Local questions that come up often enough here to have their own page:
- Archaeology and Foundation Design in York - One of the few places in Britain where archaeology decides the foundation solution.
Services available in York
- Structural Surveys - Professional structural inspections and engineering reports for all property types.
- Structural Reports - Clear engineering reports with photographic evidence and practical recommendations.
- Structural Engineering - Structural design for extensions, new builds, conversions and commercial projects.
- Structural Calculations - Clear, accurate calculations for beams, steelwork, timber, foundations and more.
- Building Control Design - Technical drawings and design information for Building Regulations approval.
- Flood Risk Assessments - Flood risk assessments and water management reports for all developments.
Frequently asked questions
Do you cover York from Leeds?
Yes. York is a short drive from our Leeds base and we work across the city and the surrounding villages - structural surveys, calculations, extension and alteration design, and Building Control packages. Site visits are arranged the same way as anywhere else on our patch.
My York property is in a conservation area. Does that change the structural design?
Not the engineering standard. Conservation area status and listed building consent govern appearance and what historic fabric can be altered; the Building Regulations still set the structural requirement. In practice it means the design works harder - concealed or minimised steelwork, sympathetic details, and drawings clear enough to satisfy a conservation officer and Building Control at the same time.
Is flood risk a structural problem in York?
Usually it is a planning, floor level and drainage question rather than a structural one. Where a property has flooded repeatedly we do look at the effect on foundations, floors and finishes, and at what flood-resilient construction is realistic. Where planning requires a flood risk assessment, we prepare it alongside the drainage strategy.
How much does a structural survey cost in York?
A fixed £580 + VAT for a structural survey and report, with the report inside 10 working days of the inspection, guaranteed. Flood risk assessments, drainage strategies and design work are scoped and quoted individually.
Will archaeology affect my foundations?
In and around the historic core it may well, and it is one of the few places in the country where that is routinely true. Where archaeological deposits are to be preserved in situ, the design has to minimise disturbance - which can push you towards a smaller excavation footprint or piling rather than mass excavation, and which affects the programme as much as the design. Establish the position at the start of the project, not when the digger arrives.
My house in the centre leans. Should I be worried?
Usually not. Timber-framed and early masonry buildings in York have deformed over centuries and the great majority of that movement finished long ago. What matters is whether anything is still moving, which is established by looking for fresh cracking, checking whether previous repairs have themselves moved, and where necessary monitoring across the seasons - not by measuring how far out of plumb something is.
Do you prepare flood risk assessments for York sites?
Yes. Substantial parts of the city are in Flood Zones 2 and 3 along the Ouse and the Foss, and an assessment is routinely required. Where a drainage strategy is needed alongside it we write both, because the levels, the attenuation and the outfall are one design.